Seven systems.
Three families.
Partitions, doors, and sliding & folding glass walls, engineered on shared profile logic, continuous gasket engineering, and one coordinated finish range.
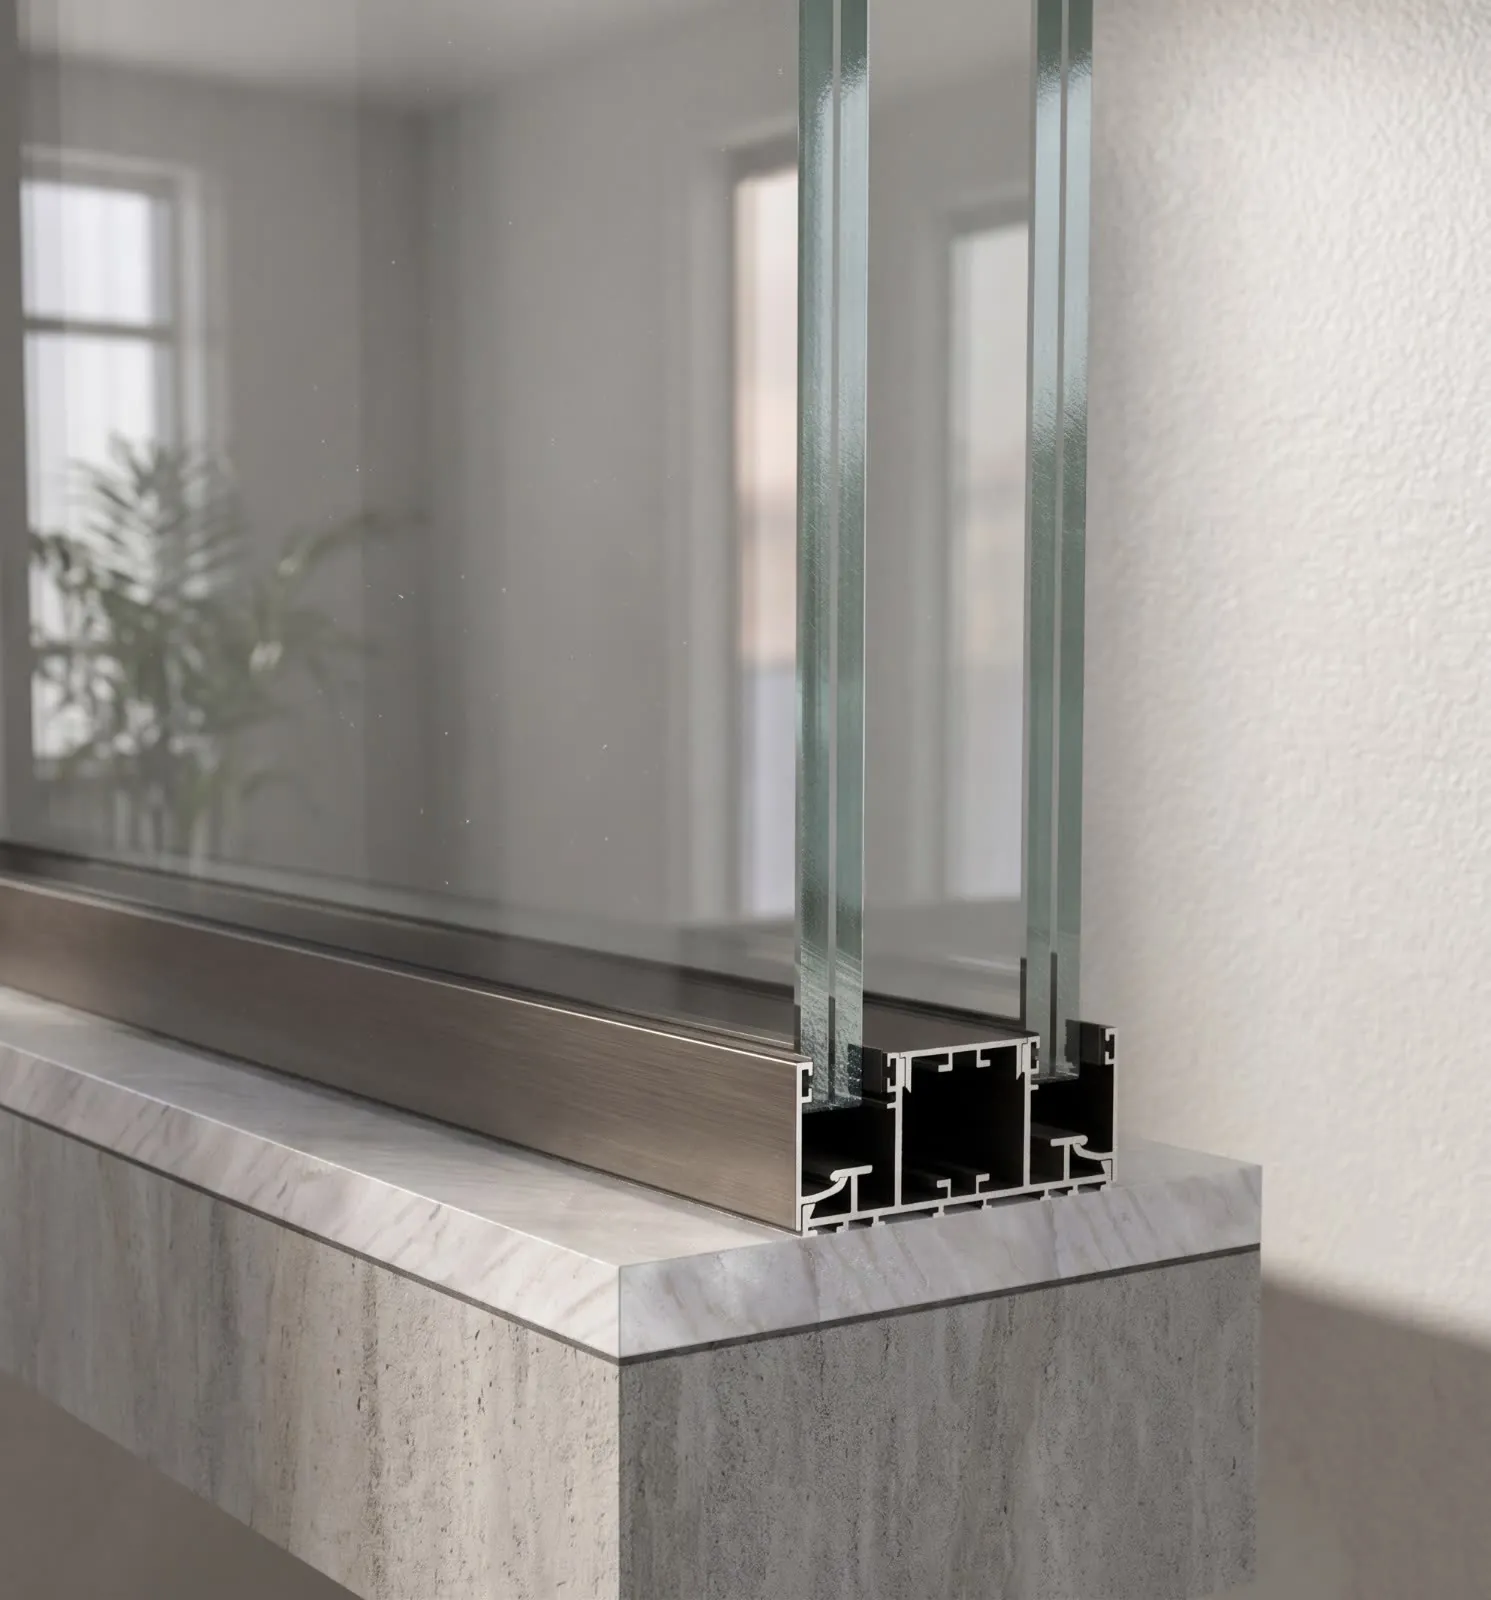
Every Luperal system is a variation of one engineering language.
Extruded aluminium profiles, continuous gaskets, laminated glass, and concealed connections, applied four ways across the family.
- Partitionsestablish the plane
- Doorsclose it, sealed
- Slidinglet it open without swing
- Foldinglet it disappear
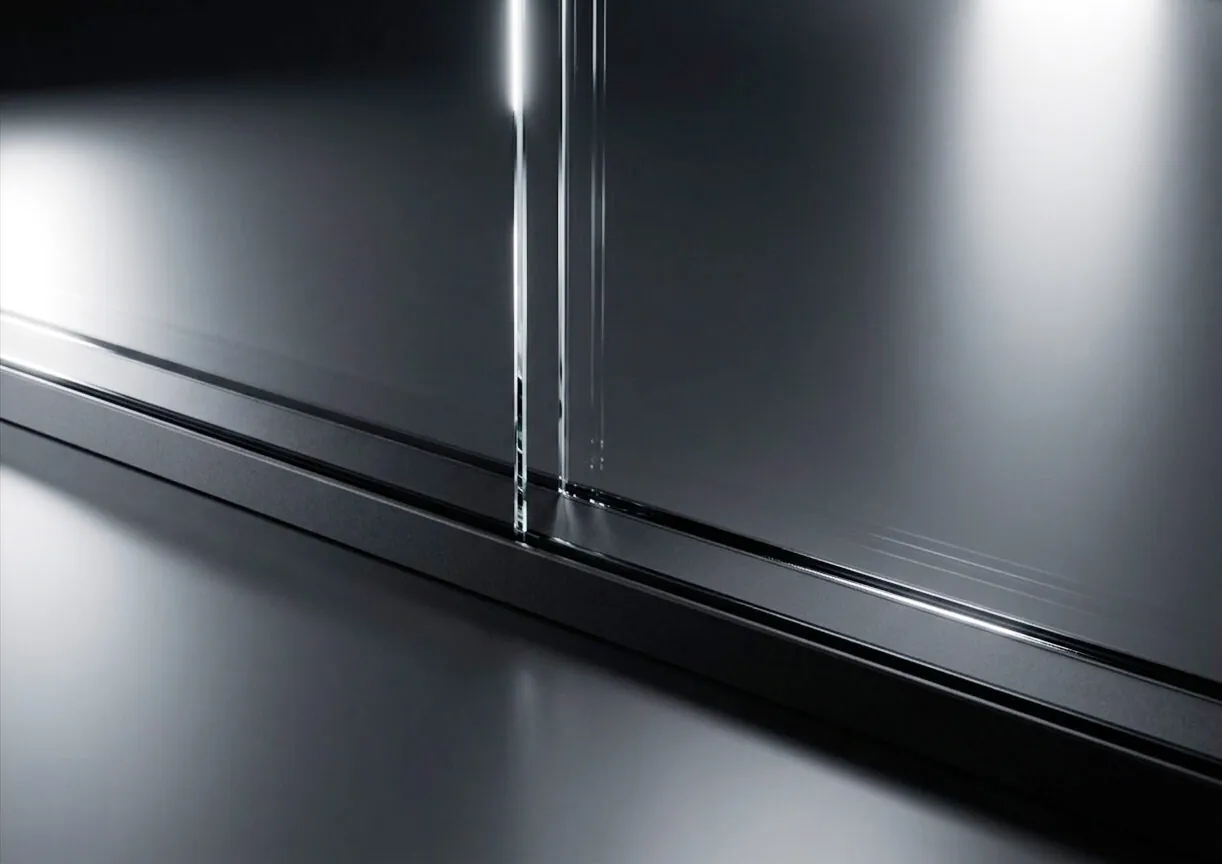
Partition Systems
Laboratory-tested acoustic walls to single-profile screens.
Silentium 100 · Silentium Alto · Forma
View family
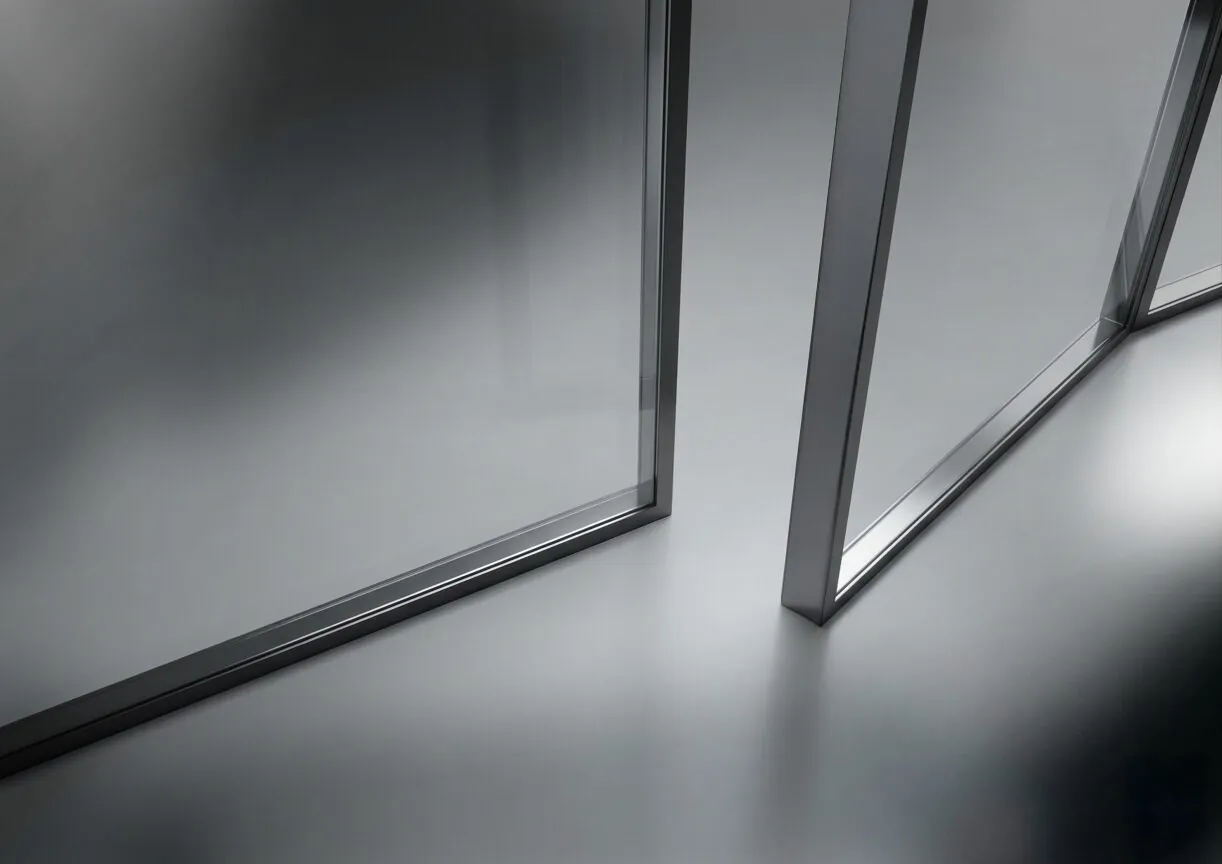
Door Systems
Entrances engineered inside the partition plane.
Porta · Vista
View family
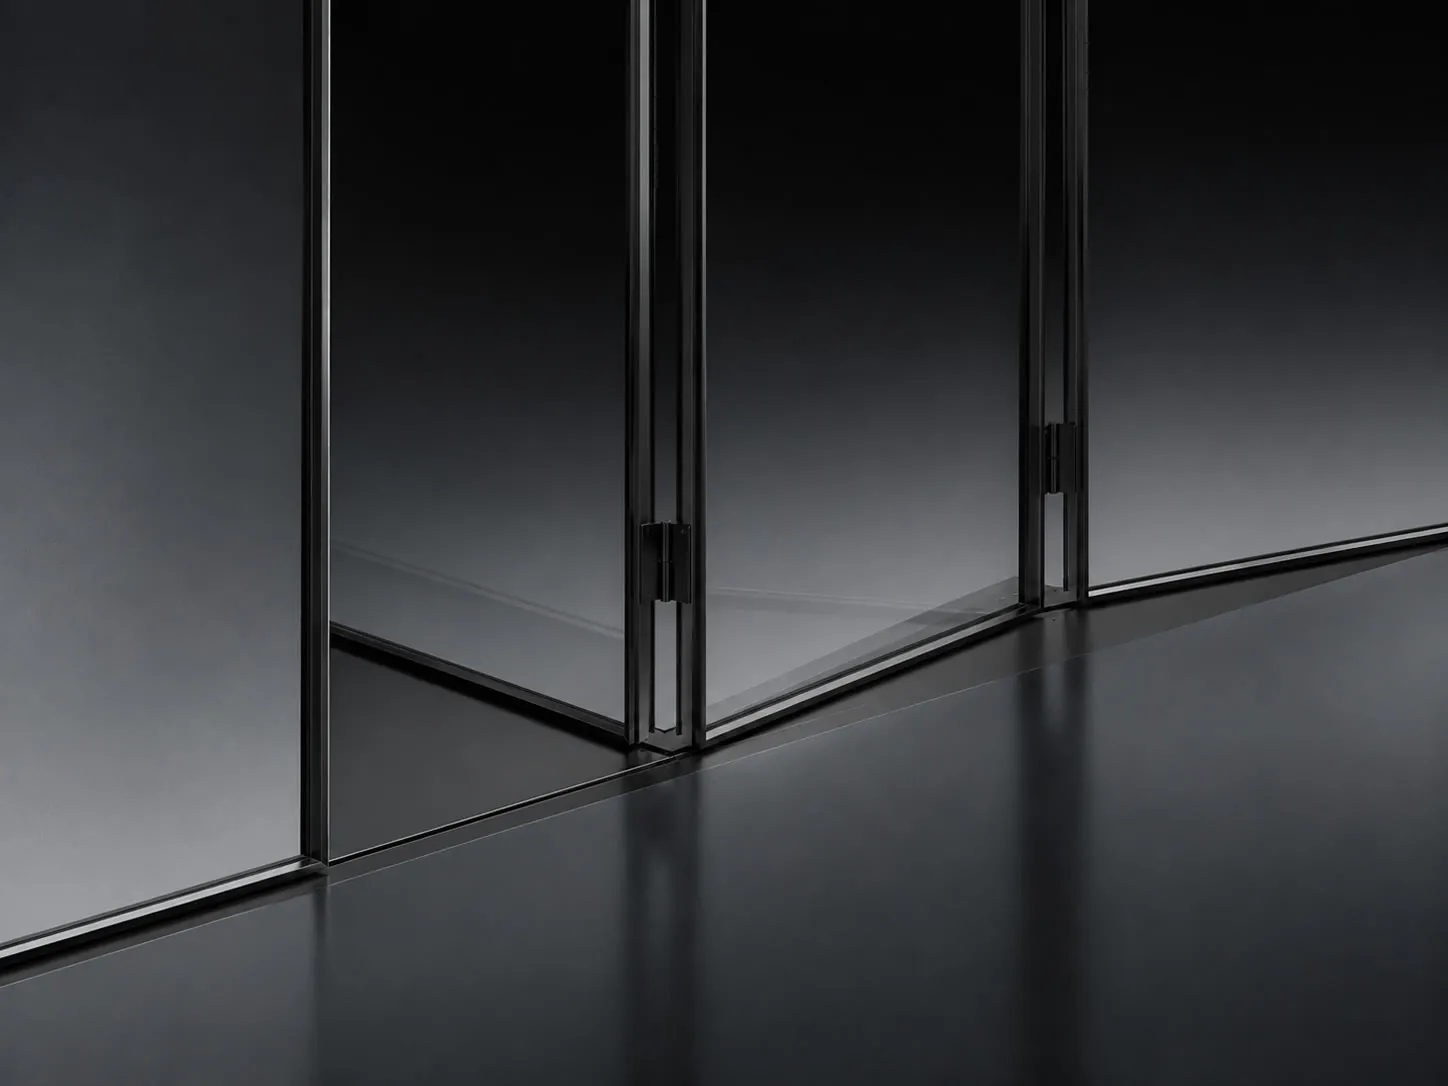
Sliding & Folding Systems
Track-guided glass walls for plans that change.
Trait · Pli
View family
Partition Systems
Full-height glazed partition systems, from single-profile screens to laboratory-tested double-glazed acoustic walls.
Silentium 100
LS-100Double-glazed acoustic partition · 100 mm
The benchmark for acoustic separation in commercial interiors.
View Silentium 100
- Acoustic
- Rw 52 dBLaboratory tested
- Depth
- 100 mm
- Glazing
- Double laminated
- Application
- Boardrooms and executive offices
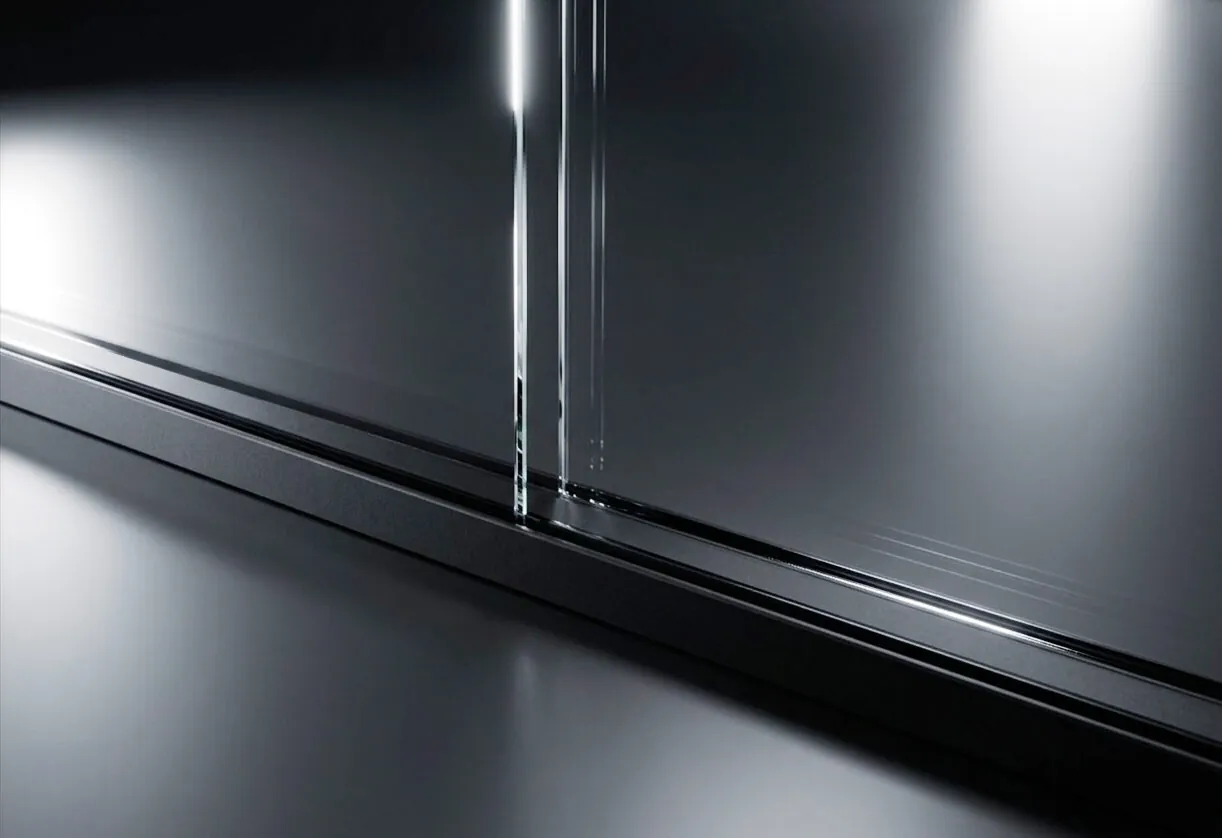
Silentium Alto
LS-AAsymmetric double-glazed acoustic partition · 100 mm
Laboratory-tested acoustic separation with an asymmetric glazing build-up.
View Silentium Alto
- Acoustic
- Rw 51 dBLaboratory tested
- Depth
- 100 mm
- Glazing
- Asymmetric double
- Application
- Meeting rooms requiring laboratory-tested separation
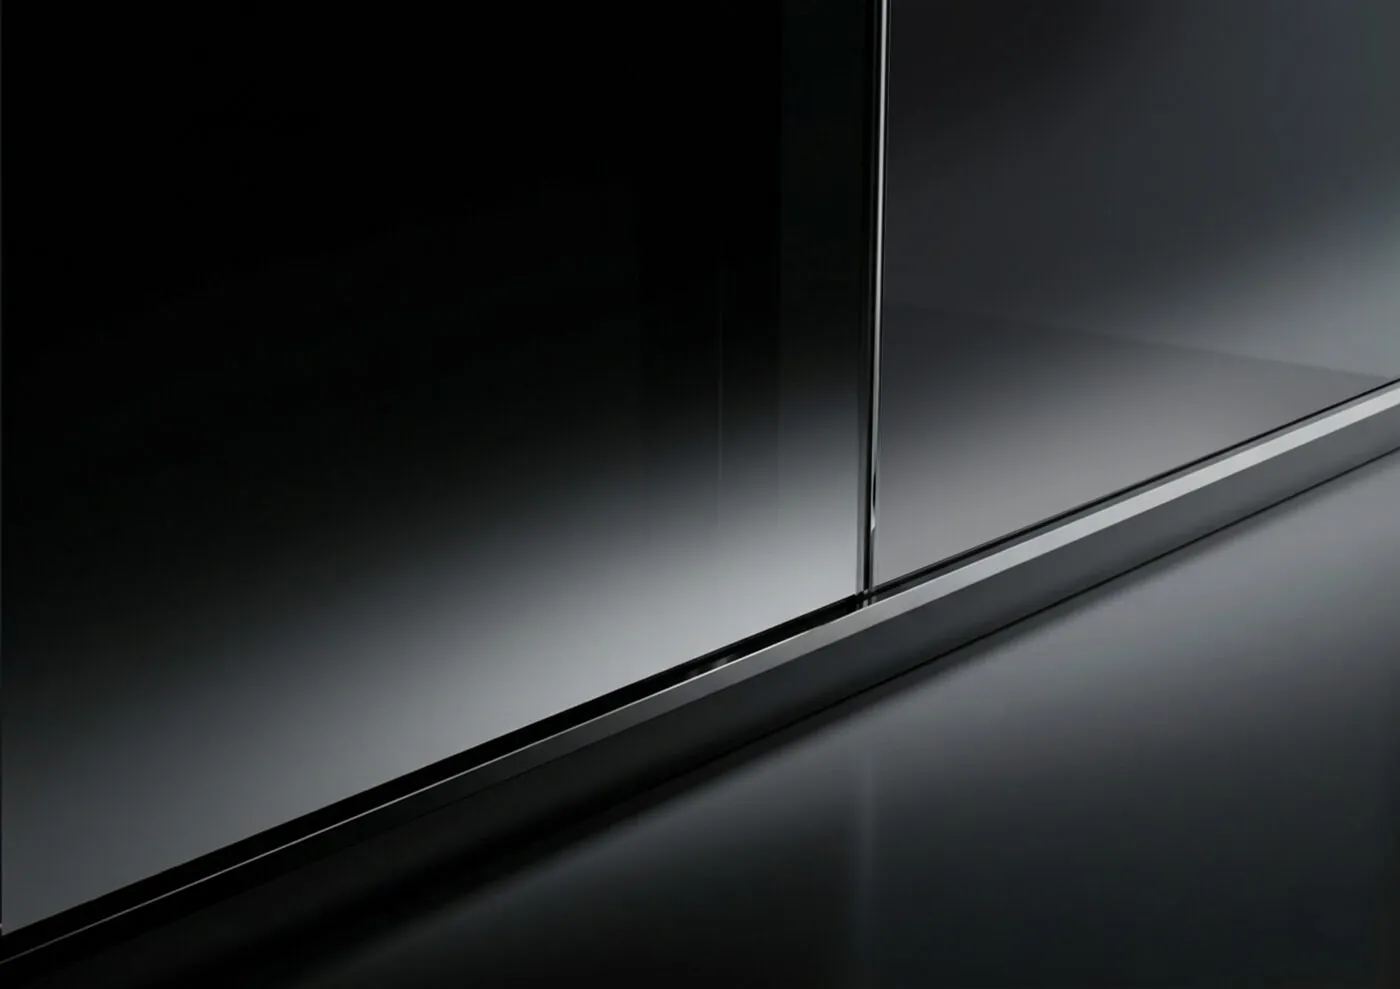
Forma
LF-50Single-glazed partition · 35 mm
Single-profile construction with a stated acoustic rating.
View Forma
- Acoustic
- Rw 36 dBCalculated
- Depth
- 35 mm
- Glass
- Up to 13.52 mm laminated
- Application
- Open-plan zone definition
Door Systems
Acoustic and frameless door systems engineered as part of the partition, not added to it.
Porta
LP-100Integrated acoustic door · 100 mm
An acoustic door engineered as part of the system, not an afterthought.
View Porta
- Acoustic
- Door-set test pendingNot yet tested
- Leaf
- Single · double
- Threshold
- Integrated drop seal
- Application
- Boardroom and meeting room entrances
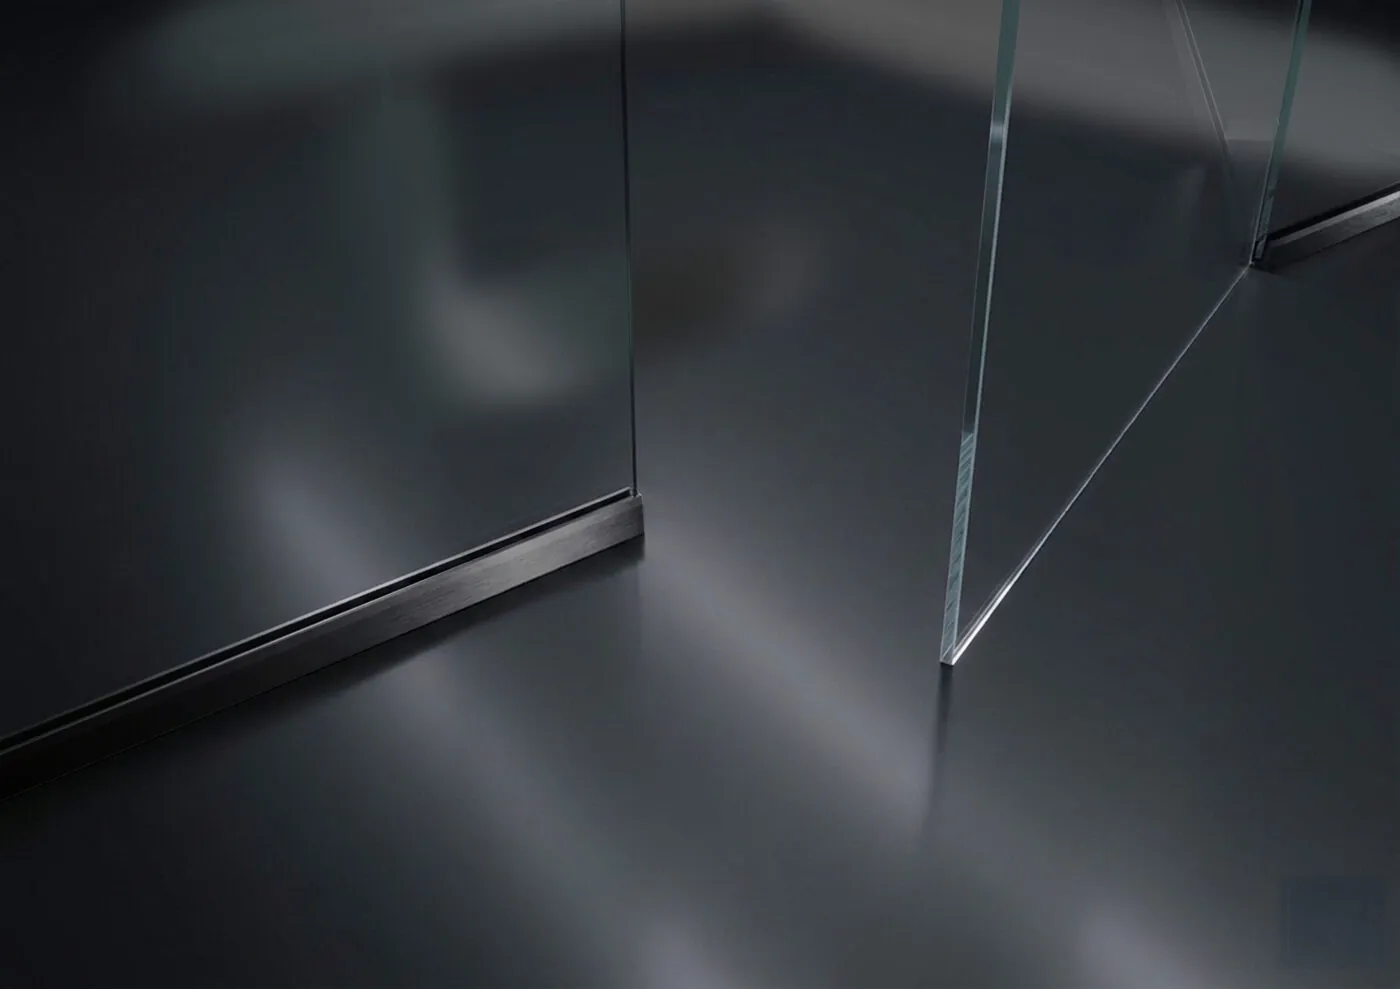
Vista
LV-00Frameless door & screen system
Structural glass. No visible frame. Pure architectural intent.
View Vista
- Acoustic
- Visual-priority systemNot an acoustic system
- Glass
- Structural toughened · laminated
- Doors
- Pivot · hinged
- Application
- Reception and entrance screens
Sliding & Folding Systems
Track-guided sliding and folding glass systems for flexible space division. Engineered per project.
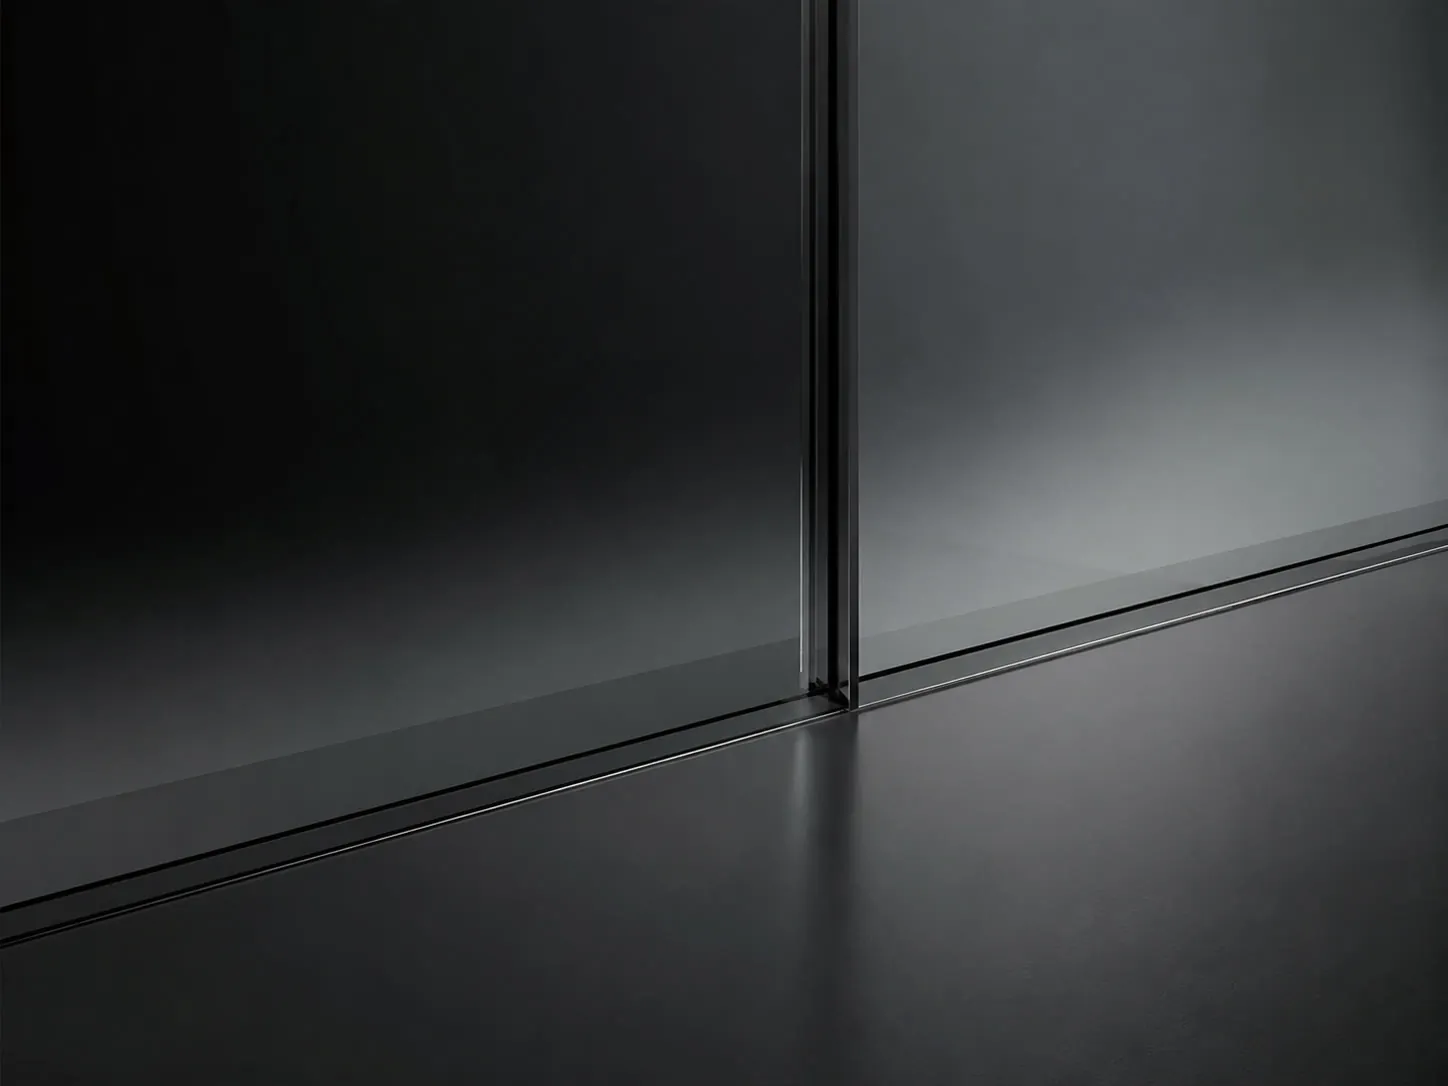
Trait
LT-SSlim telescopic sliding glass system
In development · project enquiries open
A sliding line drawn through the partition, sealed when it matters.
View Trait
- Acoustic
- No acoustic ratingNot an acoustic system
- Stiles
- Slim profile
- Track
- Concealed
- Application
- Meeting rooms where swing clearance is unavailable
Pli
LP-FFolding glass wall system
In development · project enquiries open
A glazed wall that folds away when the plan changes.
View Pli
- Acoustic
- No acoustic ratingNot an acoustic system
- Panels
- Per opening
- Stacking
- One or both sides
- Application
- Training and seminar rooms
Partition systems, side by side.
The same fields, in the same units, for each partition system. Door and sliding systems carry no published acoustic rating and are described on their own pages.
Silentium 100
Double-glazed acoustic partition · 100 mm
Silentium Alto
Asymmetric double-glazed acoustic partition · 100 mm
Forma
Single-glazed partition · 35 mm
Silentium 100
Rw 52 dB
Laboratory tested
6 + 6 mm laminated · air gap · 6 + 6 mm laminated
Silentium Alto
Rw 51 dB
Laboratory tested
12 mm float · 60 mm air gap · 6 + 6 mm laminated
Forma
Rw 36 dB
Calculated
Single 6 + 6 mm laminated (13.52 mm)
Laboratory tested: Measured on the complete assembly at an accredited laboratory. Report reference published. Calculated: Predicted by an independent acoustic consultant using recognised modelling software. Not a laboratory measurement. Maximum height is not a single published number: it is confirmed per project against span, glass build-up and deflection criteria.
One glass library. One finish range. Every system.
Glass compatibility
- Silentium 100
- Double-glazed builds with laminated glass on both faces. Clear, low iron, frosted, tinted, textured and acoustic laminated faces. The laboratory result applies to the tested build-up; other faces are assessed per project.
- Silentium Alto
- Asymmetric double-glazed builds: a monolithic pane on one face and a laminated pane on the other. Clear, low iron, frosted, fluted, textured and acoustic laminated faces. Decorative faces are outside the laboratory test and are assessed per project.
- Forma
- Single glazing up to 13.52 mm laminated. Clear, low iron, frosted, fluted, textured, tinted, and ceramic printed.
- Porta
- Laminated and acoustic laminated glass; solid-core leaf options.
- Vista
- Structural toughened or laminated safety glass; clear, low iron, tinted, fluted, ceramic printed.
- Trait
- Laminated glass; clear, low iron, frosted, fluted faces.
- Pli
- Laminated glass; clear, low iron, frosted faces.
Finish compatibility
Anodised (natural to black), Qualicoat Class 2 powder coat in the full RAL range, and PVD metallics are available across the entire system catalogue, coordinated at project level so framed, frameless, and door conditions read as one surface.
Start from the requirement, not the catalogue.
For each requirement: the system that fits, why it fits, and what the engineering team still has to confirm for your project.
If you need
Confidential rooms: boardrooms, executive floors, legal and financial interiors
- Why it fits
- The highest tested result in the range: Rw 52 dB measured on the complete assembly, with BS 5234-2 Severe Duty robustness.
- Engineering confirms
- Any glass build-up other than the tested one, the maximum height, and the door-set in the run.
If you need
Meeting rooms and offices that need laboratory-tested separation, with a monolithic pane on one face
- Why it fits
- Rw 51 dB, laboratory tested. Same 100 mm structure and sightlines as Silentium 100, so the two mix on one floor.
- Engineering confirms
- Decorative faces such as fluted or textured glass are outside the test. Maximum height.
If you need
Zone definition, office fronts and corridor screens with moderate acoustic needs
- Why it fits
- A 35 mm single-glazed profile with a 25 mm sightline. Rw 36 dB, calculated, with 6 + 6 mm laminated glass.
- Engineering confirms
- The rating is a calculation, not a laboratory test. Not the system for confidential rooms.
If you need
An entrance in a Silentium partition run
- Why it fits
- The jamb connects to the Silentium post by T-slot, so door and partition share one 100 mm plane, with perimeter and drop seals.
- Engineering confirms
- The door-set has no laboratory rating yet. Wall-plus-door performance is assessed per project.
If you need
Transparency-first screens and frameless entrances
- Why it fits
- No visible profile on the primary glass face: concealed channel base and point fixings.
- Engineering confirms
- Vista carries no acoustic rating. Glass thickness and fixings are engineered per project.
If you need
Glazed openings without swing clearance
- Why it fits
- Telescopic sliding panes on a concealed head track.
- Engineering confirms
- In development. No released data sheet or acoustic rating yet.
If you need
Rooms that divide and reopen on demand
- Why it fits
- Top-hung folding panels that stack to one or both sides.
- Engineering confirms
- In development. No released data sheet or acoustic rating yet.