Product code LV-00
Vista
Frameless door & screen system
Visual-priority system
Not an acoustic system
Vista is specified for transparency and minimalism rather than acoustic separation. No acoustic rating is claimed. For acoustic requirements, specify Silentium partitions.
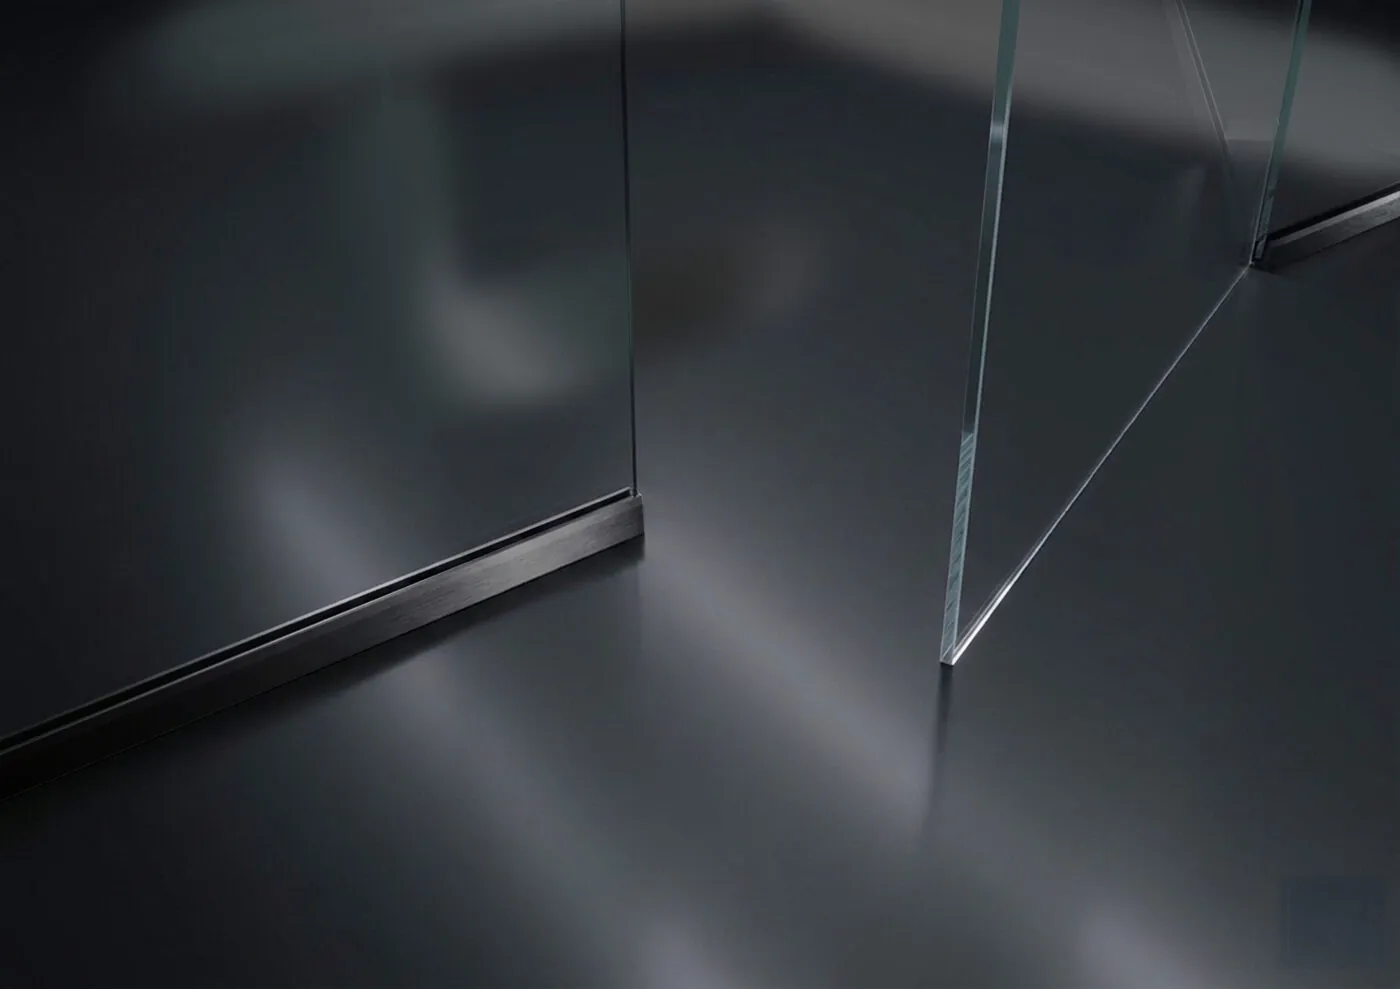
Structural glass. No visible frame. Pure architectural intent.
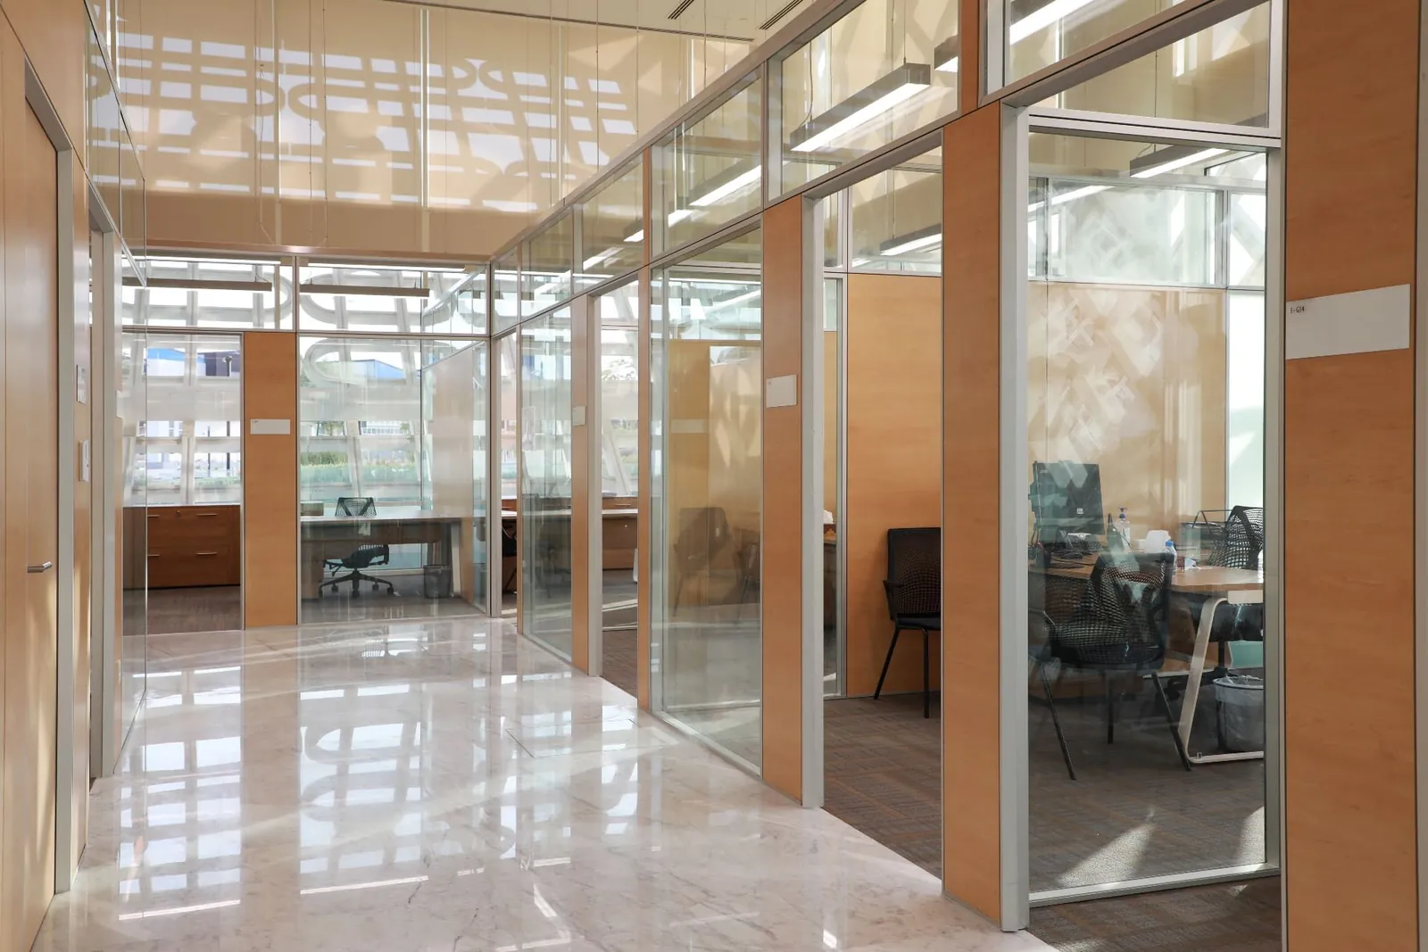
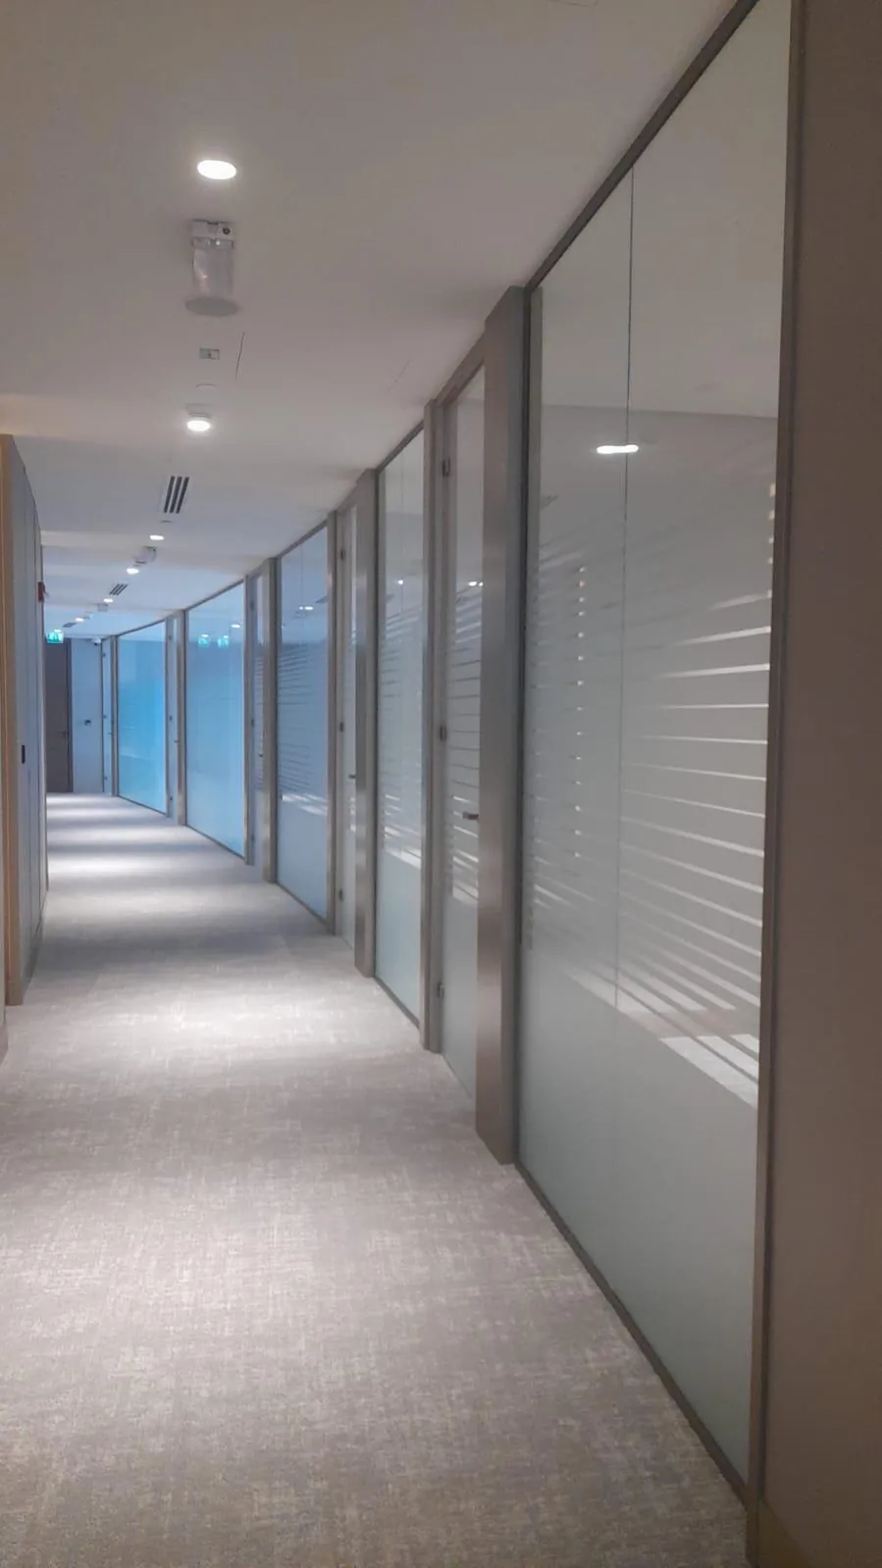
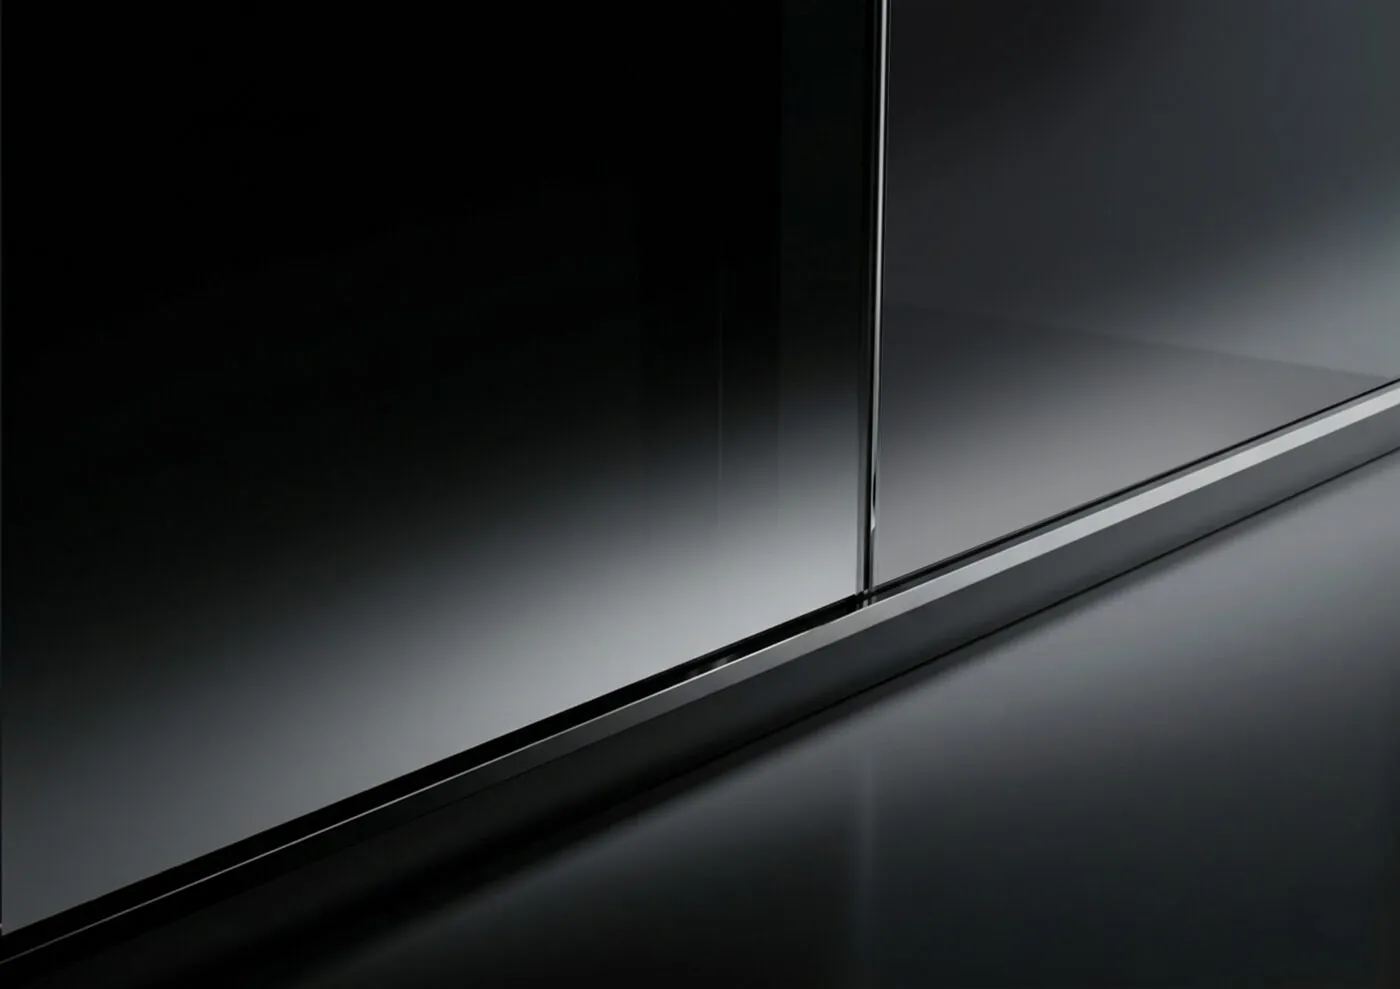
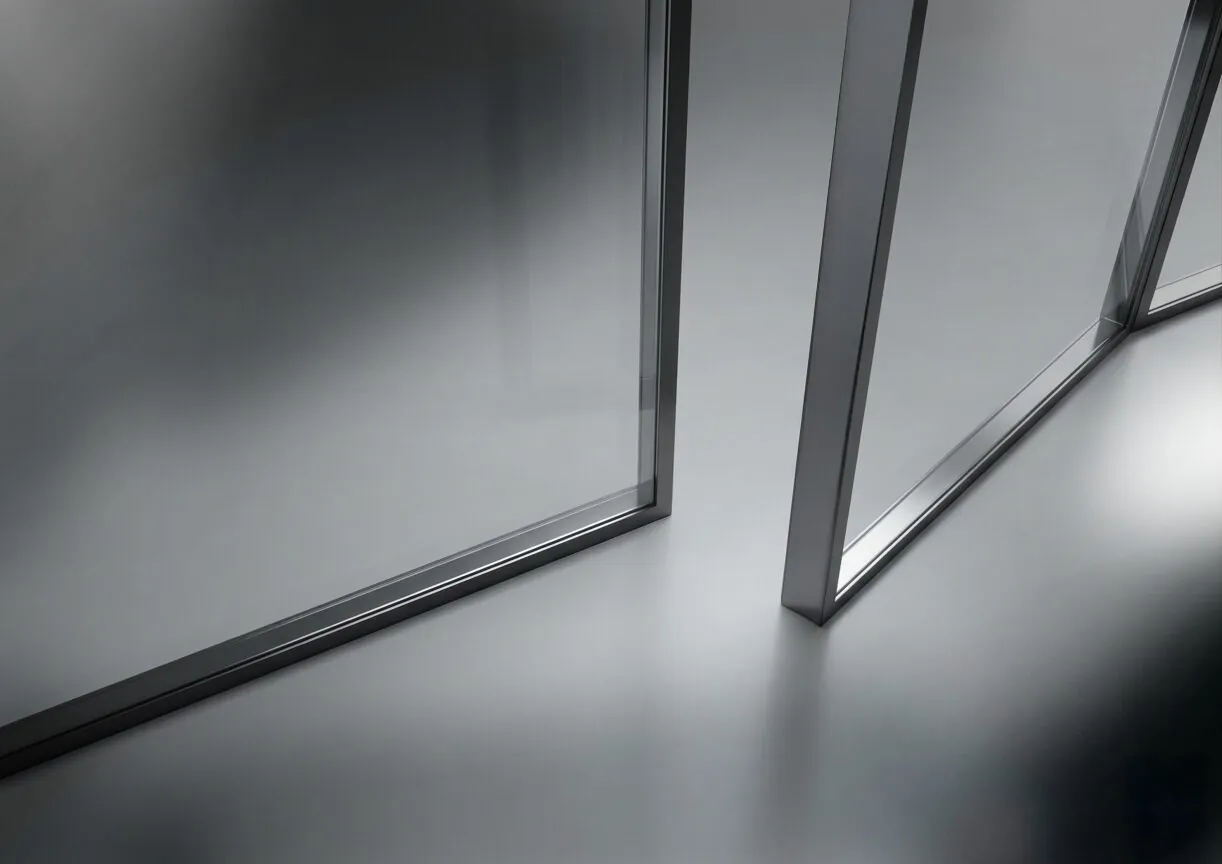
Luperal's frameless architectural glass system for applications where structural glazing and visual minimalism are primary objectives. No visible aluminium profile on the primary glass face, with concealed channel bases and point fixings carrying the structural load.
- Minimal or invisible profile on the primary glass face
- Point-fixed and continuous channel-base configurations
- Structural toughened or laminated safety glass
- Pivot and hinged doors within the frameless system
- PVD-finished hardware and fittings
Configuration
- System type
- Frameless · minimal frame
- Glass
- Structural toughened · laminated safety
- Door options
- Pivot · hinged
- Base
- Point-fixed · continuous channel
Construction
- Visible profile
- None on primary face
- Hardware
- PVD-compatible fittings
- Standards
- EN 12150 · EN 14449 glazing
Profile logic
Concealed continuous channel base and point-fixed details; minimal or no aluminium on the primary glass face.
Gasket & sealing
Slim transparent intumescent-free joints; glass-to-glass junctions with structural silicone or polycarbonate H-profiles per design intent.
Glass configuration
Structural toughened or laminated safety glass; clear, low iron, tinted, fluted, ceramic printed.
Typical applications
- Reception and entrance screens
- Circulation and feature walls
- Frameless entry doors at primary openings
- Floor-to-ceiling transparent dividers
Finish compatibility
Concealed profiles in any range finish; PVD-finished hardware and fittings.
What to confirm before you specify.
Stated plainly, so nothing surprises you at submittal stage.
- Vista carries no acoustic rating and is not a substitute for an acoustic partition or door.
- Glass thickness, fixing method and maximum panel size are engineered per project.
Consultant-ready files.
Vista system data sheet
Technical data sheet · Vista · PDF
On requestRequest: Vista system data sheetChannel, fixing and door details
CAD details · Vista · DWG
Speak with the engineering team.
System selection, acoustic data, CAD details, and specification text, prepared at the level required for formal project submission.