Product code LF-50
Forma
Single-glazed partition · 35 mm
Rw 36 dB
Calculated
Calculated, not laboratory tested. Predicted for single 6 + 6 mm laminated glazing (13.52 mm) with INSUL v9.0.24 by VIBROCOMP ME FZCO, rated to ISO 717-1:2020 (C 0 · Ctr −1), May 2026. Other glass thicknesses are assessed per project.
Single-profile construction with a stated acoustic rating.
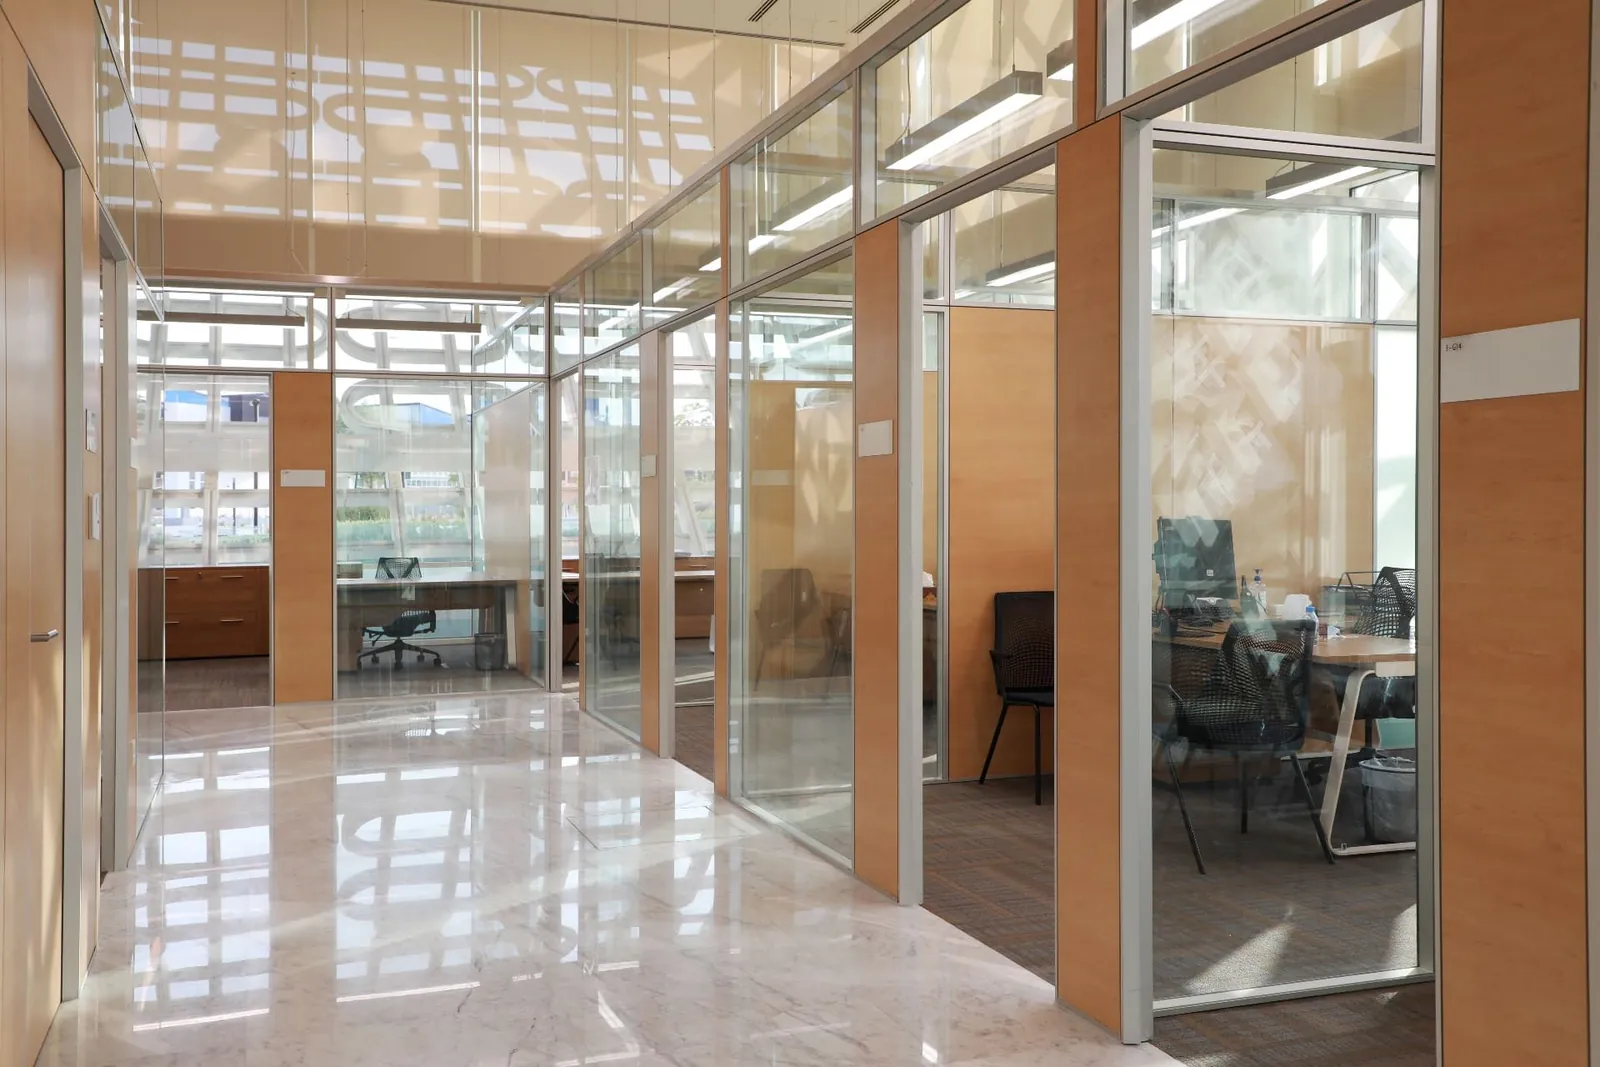
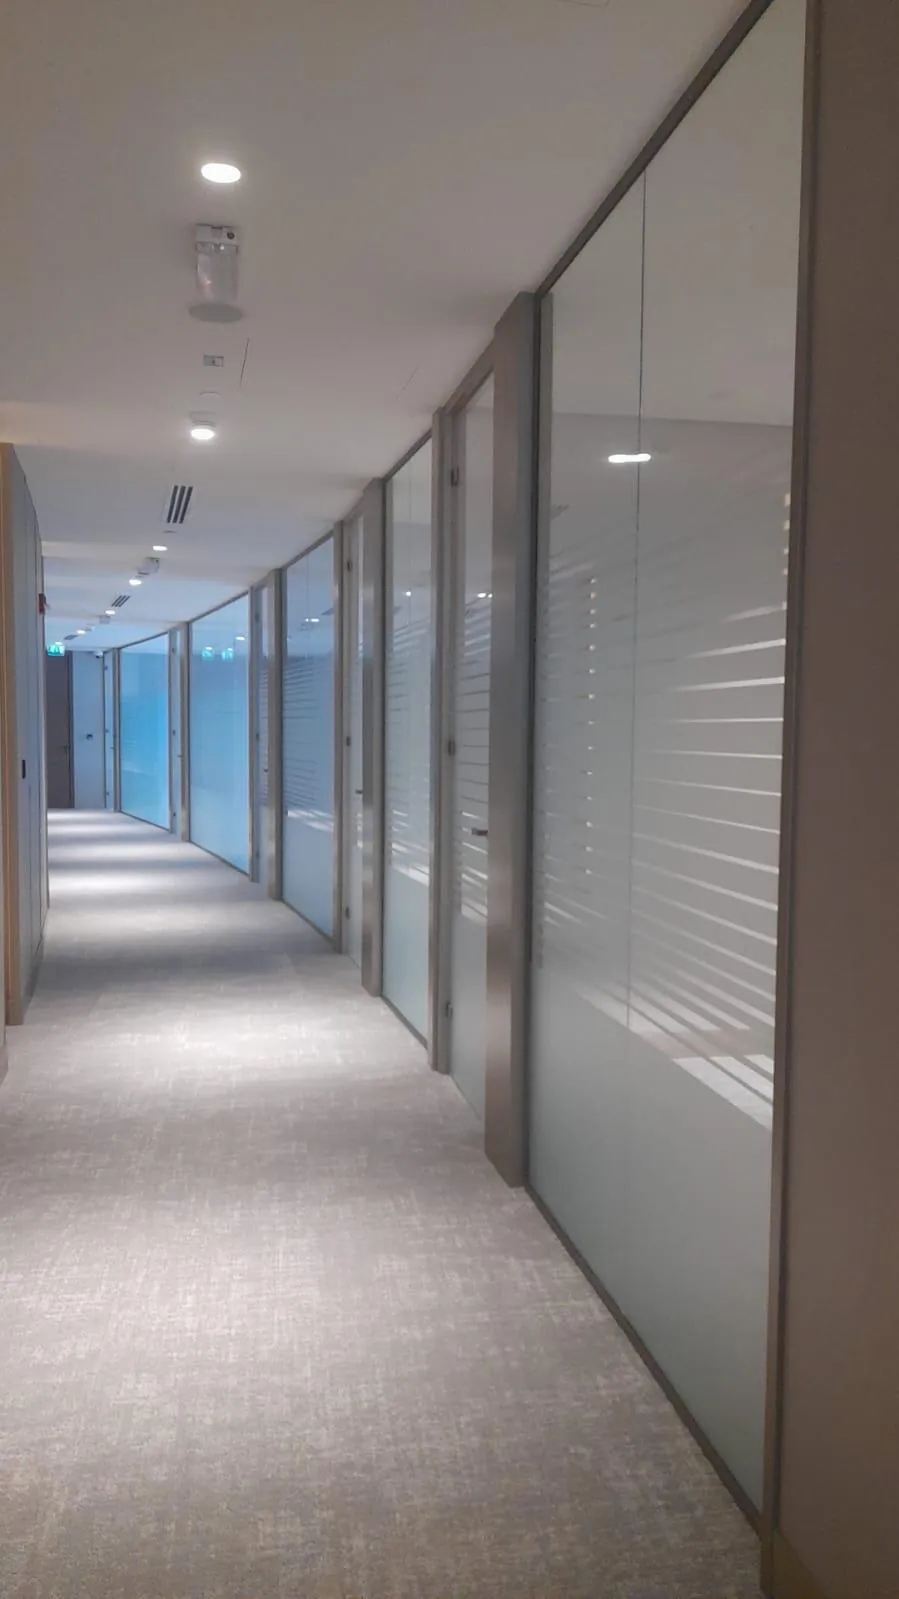
Forma is the single-glazed system in the range: one aluminium profile, 35 mm deep with a 25 mm sightline, carrying laminated glass up to 13.52 mm. It is the choice for zone definition, office fronts and corridor screens where moderate acoustic separation is enough. With 6 + 6 mm laminated glass the calculated rating is Rw 36 dB.
- Accepts laminated glass up to 13.52 mm total thickness
- Optimised rebate geometry for acoustic laminated units
- 35 mm system depth with a 25 mm sightline
- Widest glass finish compatibility in the range
- Specification documentation for consultant submission
Every figure, with the evidence behind it.
Glazing build-up
Single 6 + 6 mm laminated (13.52 mm)
Rw 36 dB
C 0 · Ctr −1
CalculatedPrediction · INSUL v9.0.24 · VIBROCOMP ME FZCO · rated to ISO 717-1:2020 · May 2026
Laboratory tested: Measured on the complete assembly at an accredited laboratory. Report reference published. Calculated: Predicted by an independent acoustic consultant using recognised modelling software. Not a laboratory measurement. Other build-ups are assessed by the engineering team per project.
Acoustics
- Weighted sound reduction
- Rw 36 dB · calculated
- Spectrum adaptation
- C: 0 · Ctr: −1
- Configuration
- Single 6 + 6 mm laminated · 13.52 mm
- Basis
- INSUL v9.0.24 prediction · ISO 717-1:2020 · not a laboratory test
Dimensions
- System depth
- 35 mm
- Sightline
- 25 mm
- Glass thickness
- Up to 13.52 mm laminated
- Maximum height
- Confirmed per project
Construction
- Profile material
- Aluminium 6063-T5 / T6
- Rebate
- Optimised for acoustic laminated units
- Mounting
- Floor-channel and ceiling-track options
Surfaces
- Powder coat
- Qualicoat Class 2 · full RAL range
- Anodising
- Natural to black
- PVD
- Champagne, bronze, gold, black
Profile logic
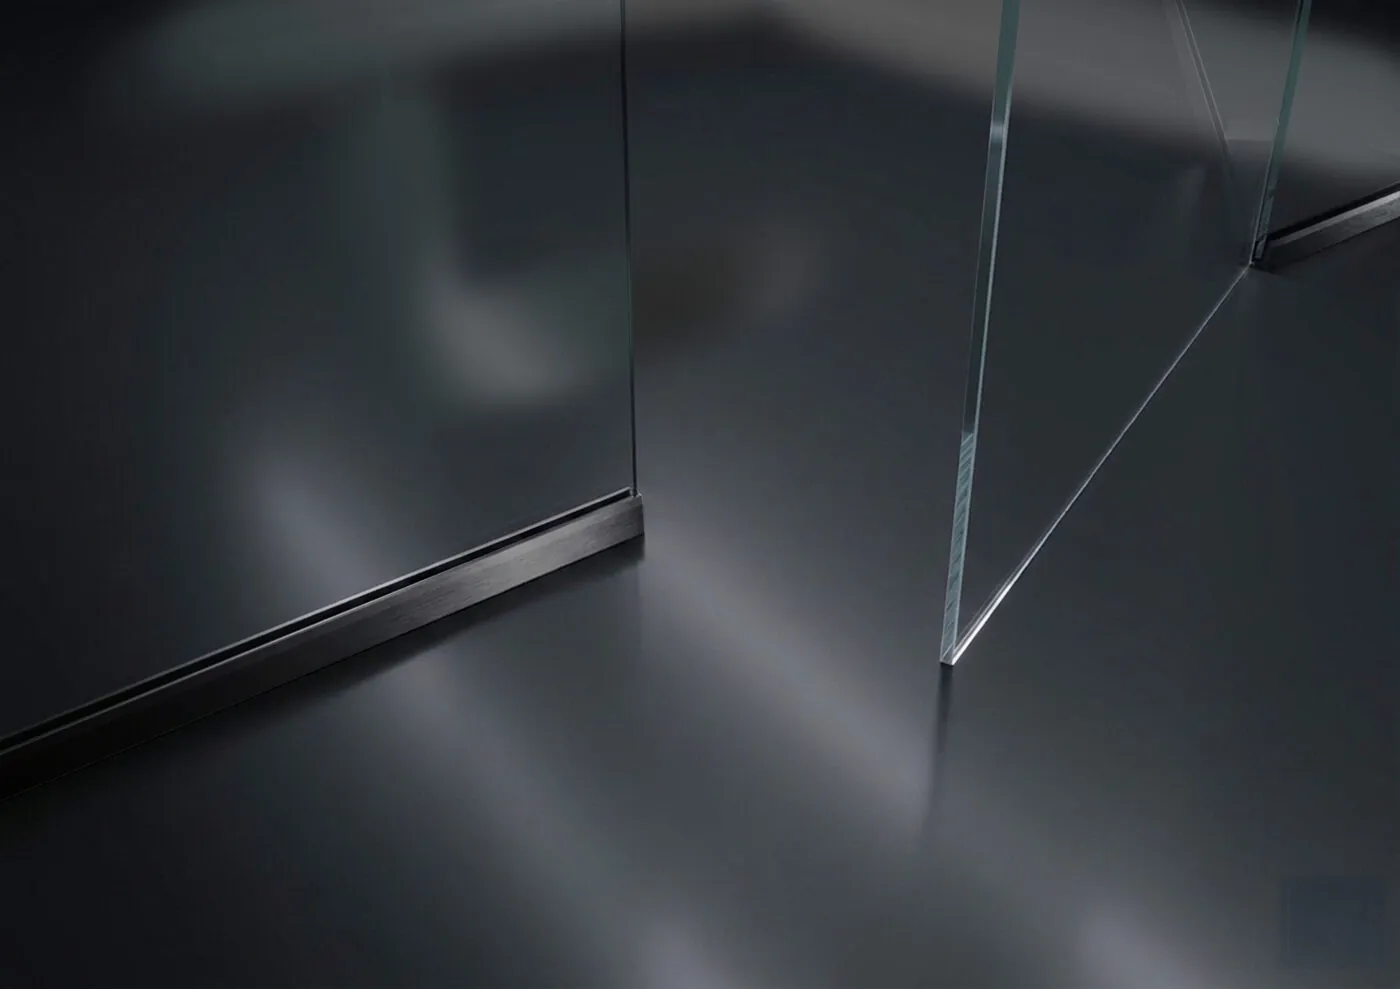
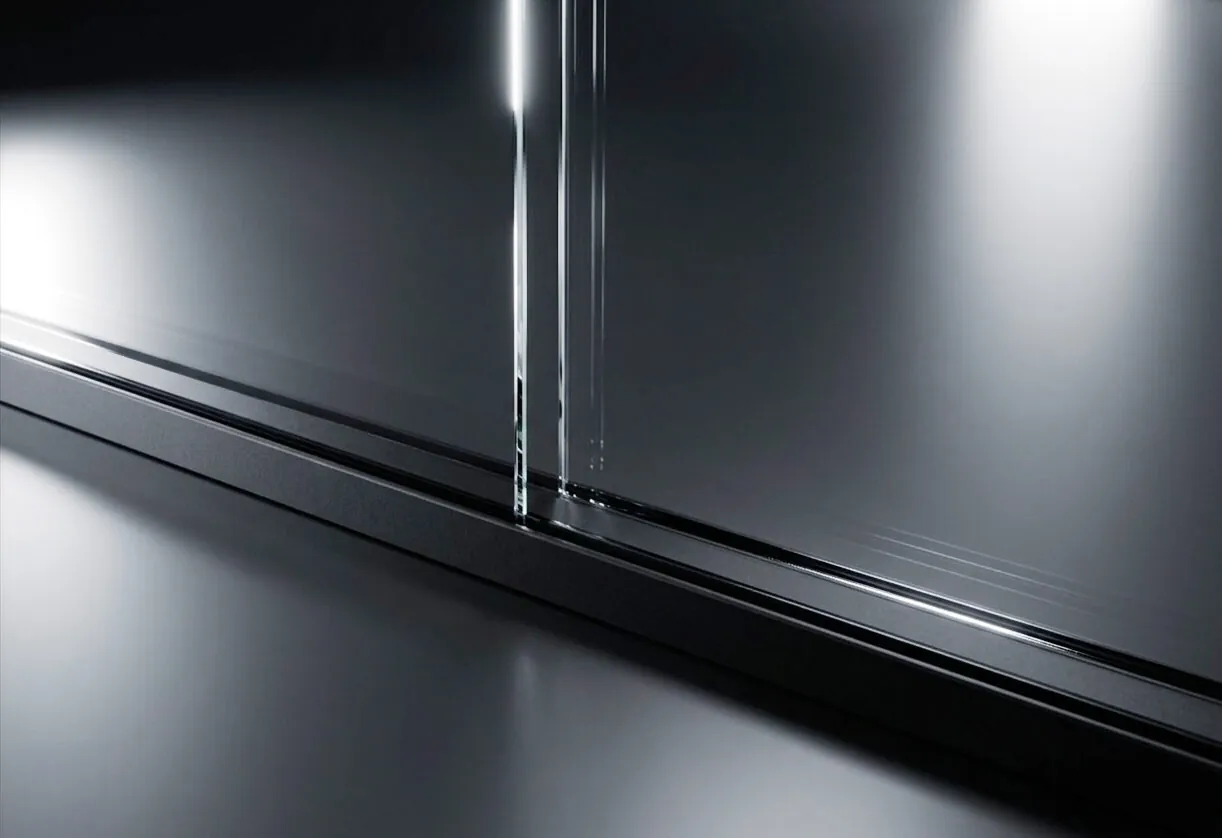
Single extruded profile with rebate geometry optimised for acoustic laminated units, minimising depth while retaining gasket compression.
Gasket & sealing
Continuous gaskets at the glazing rebate; junction details co-ordinated with flooring and ceiling build-ups.
Glass configuration
Single glazing up to 13.52 mm laminated. Clear, low iron, frosted, fluted, textured, tinted, and ceramic printed.
Typical applications
- Open-plan zone definition
- Private office fronts
- Meeting room glazing with moderate acoustic requirements
- Corridor and circulation screens
Finish compatibility
Powder coat RAL, anodised (natural to black), and PVD.
What to confirm before you specify.
Stated plainly, so nothing surprises you at submittal stage.
- The Rw 36 dB figure is a calculation for 6 + 6 mm laminated glass. Forma has not been laboratory tested.
- Single glazing cannot reach the separation of the double-glazed Silentium systems. For confidential rooms specify Silentium 100 or Silentium Alto.
- Maximum height, lead times and warranty terms are confirmed per project.
Consultant-ready files.
Forma technical data sheet
Technical data sheet · Forma · single 6 + 6 mm laminated · PDF · 15 pages
Includes the calculated acoustic rating (Rw 36 dB) and its prediction report.
On requestRequest: Forma technical data sheetPlan, section and junction details
CAD details · Forma · DWG
Consultant-ready specification clauses
Specification text · Forma · Text
Speak with the engineering team.
System selection, acoustic data, CAD details, and specification text, prepared at the level required for formal project submission.