Qatar Financial Centre
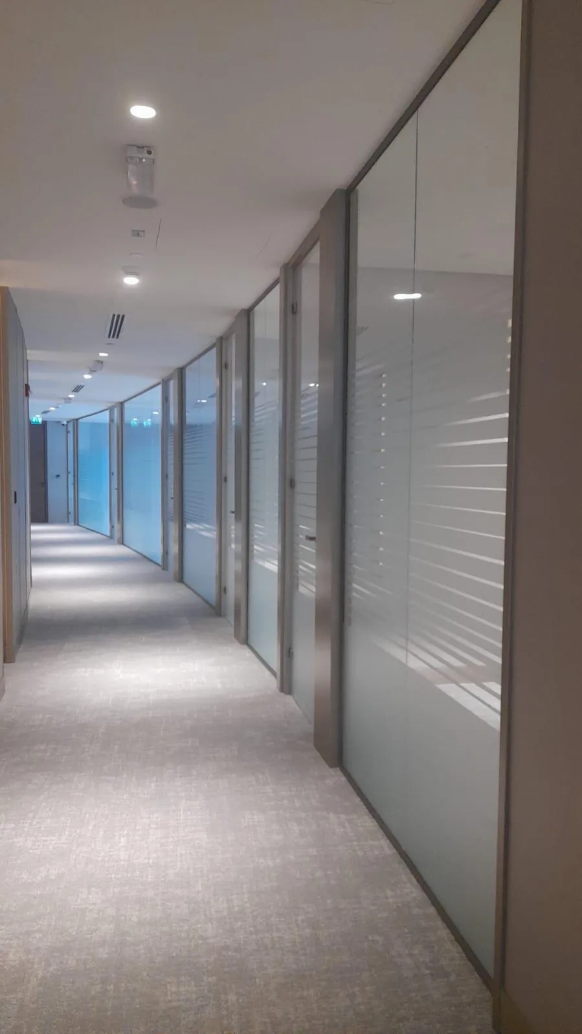
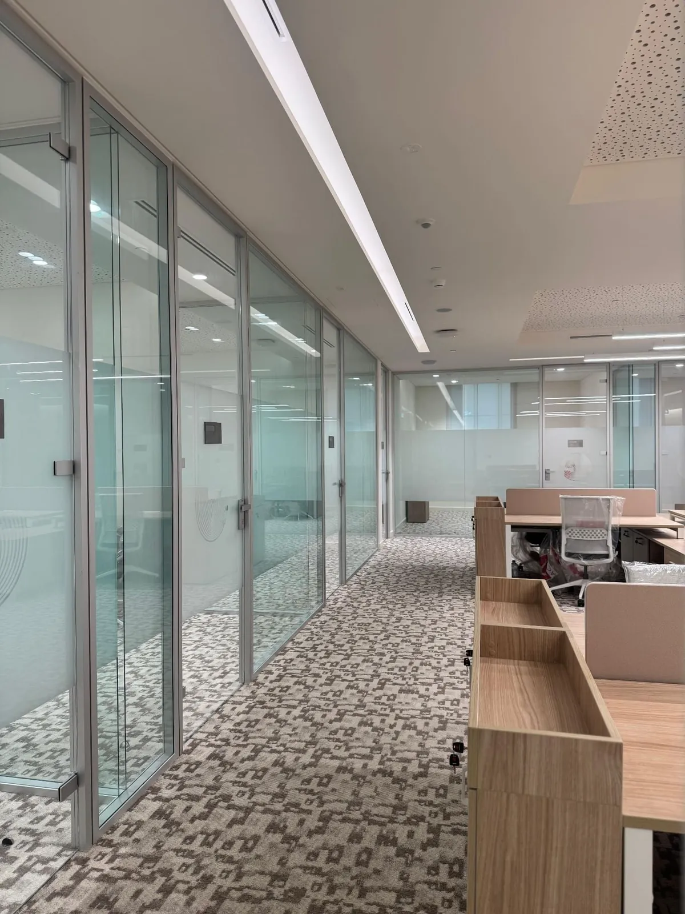
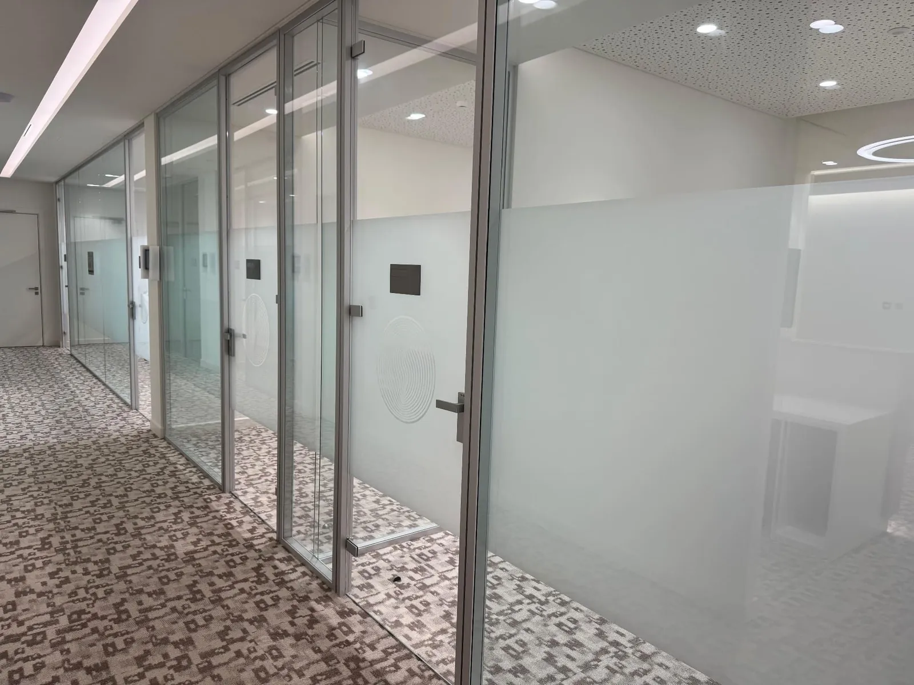
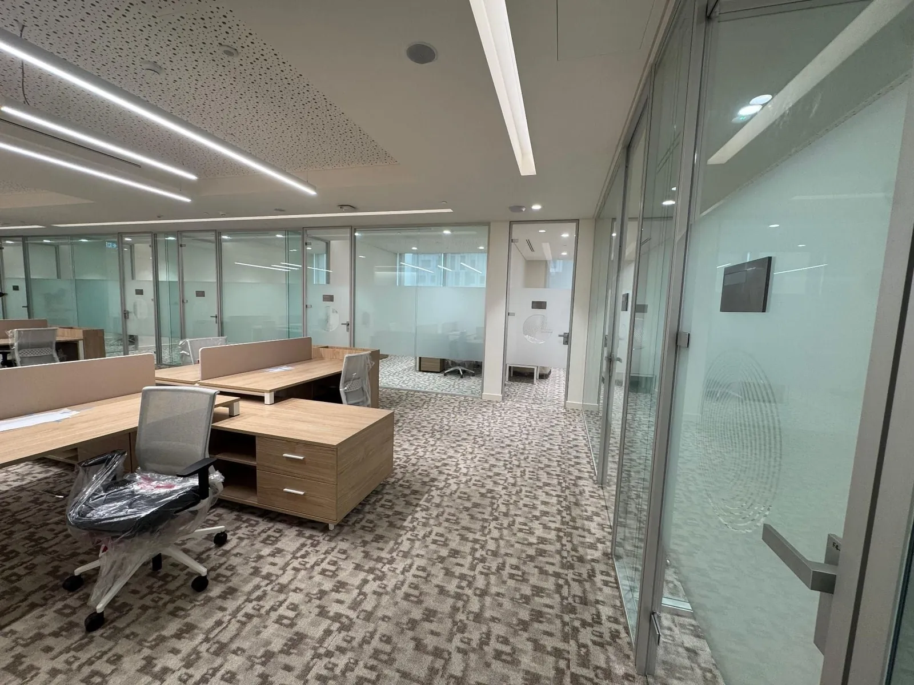
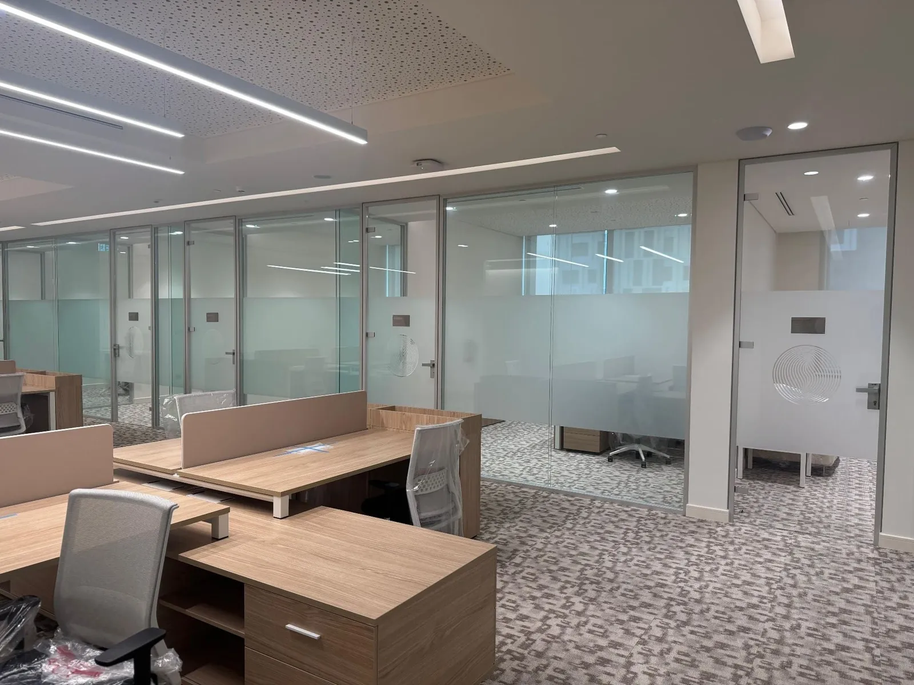
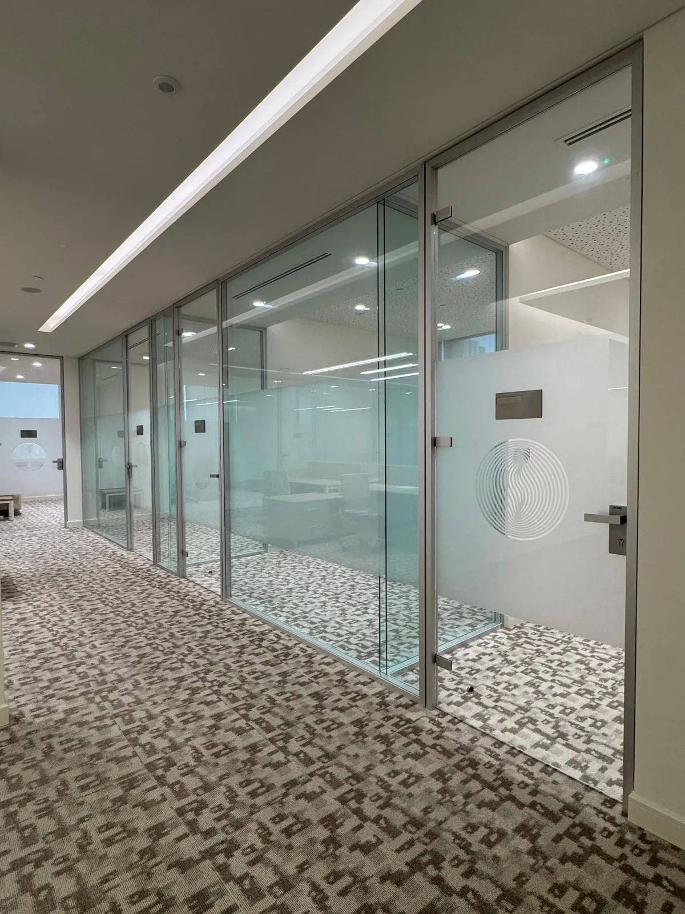
A single-profile and frameless glass installation across the office floors of Qatar Financial Centre.
Project 03 · Office Partitions · Lusail, Qatar · 2026
The brief
Define open-plan zones and private offices across the office floors with the least possible visual interruption, and keep framed and frameless conditions consistent.
The solution
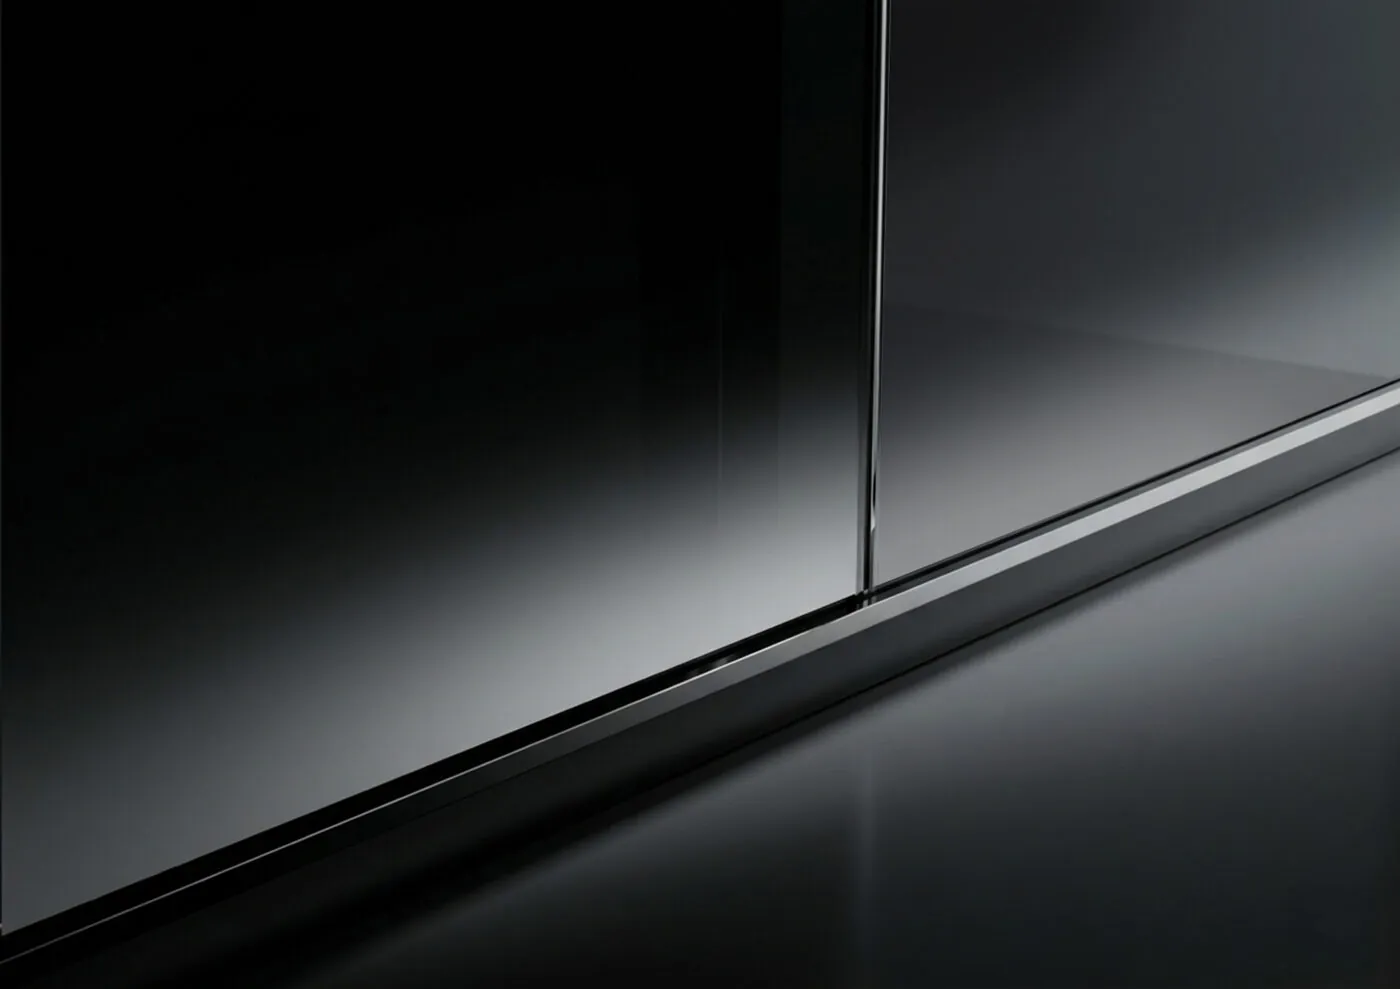
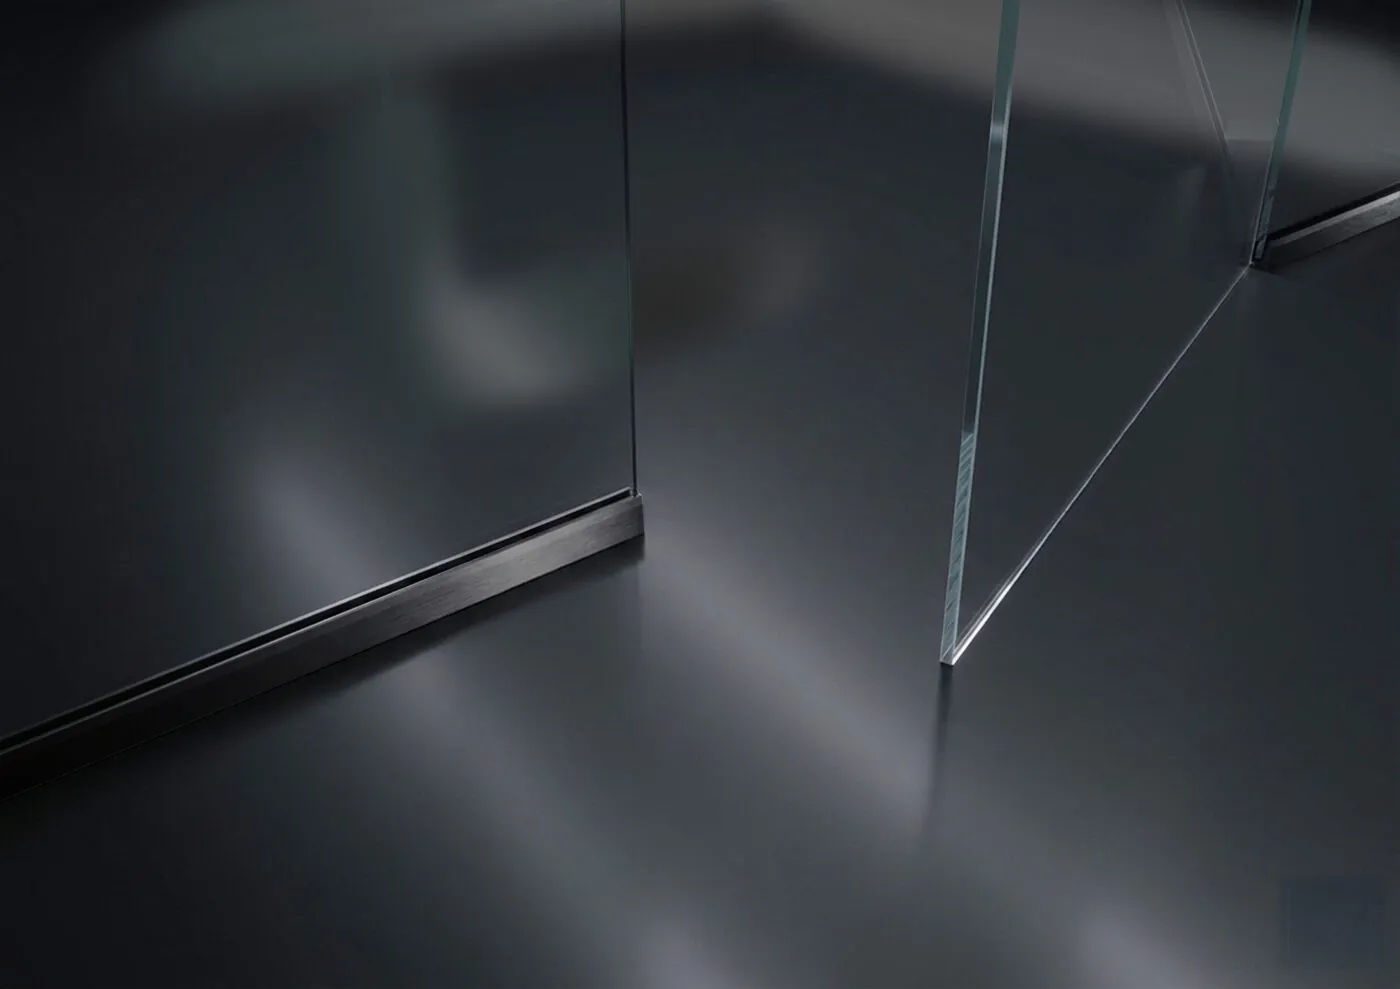
Forma single-profile partitions for the enclosures and zone lines, Vista frameless doors at the primary entry points, and one co-ordinated powder-coat finish on every profile.
Scope of work
Forma + Vista
- Forma single-profile partitions for open-plan and private office zones
- Vista frameless doors at primary entry points
- Co-ordinated powder-coated aluminium profiles throughout
- Floor-channel and ceiling-track configurations to slab conditions
- Glass specification: toughened and laminated safety glass
- Full co-ordination with interior designer and main contractor
Acoustic performance
A laboratory rating describes a tested specimen. A site result describes the finished room. The two are reported separately.
Published rating by system
These are the published values for each system and the configuration stated on its system page. They are not measurements taken in this building.
Measured on site
No site acoustic measurement has been published for this project. Figures quoted are the published ratings of the systems, not measurements taken in this building.
The Forma figure is a calculation, not a laboratory measurement.
Gallery
Documents for these systems
Test summaries and technical data sheets for the systems installed on this project.
Forma technical data sheet
Technical data sheet · Forma · single 6 + 6 mm laminated · PDF · 15 pages
Includes the calculated acoustic rating (Rw 36 dB) and its prediction report.
On requestRequest: Forma technical data sheetVista system data sheet
Technical data sheet · Vista · PDF
On requestRequest: Vista system data sheet
Planning a comparable installation?
The engineering team advises on system selection, acoustic strategy, and phasing from the first concept stage.